
BEDS4
BATHS3 full 1 partial
SQUARE FEET2,756
MLS#2634454
STATUSActive
PROPERTY TYPEResidential -
SUBDIVISIONEast Plains III
SCHOOLPryor - Sch Dist
Property Description
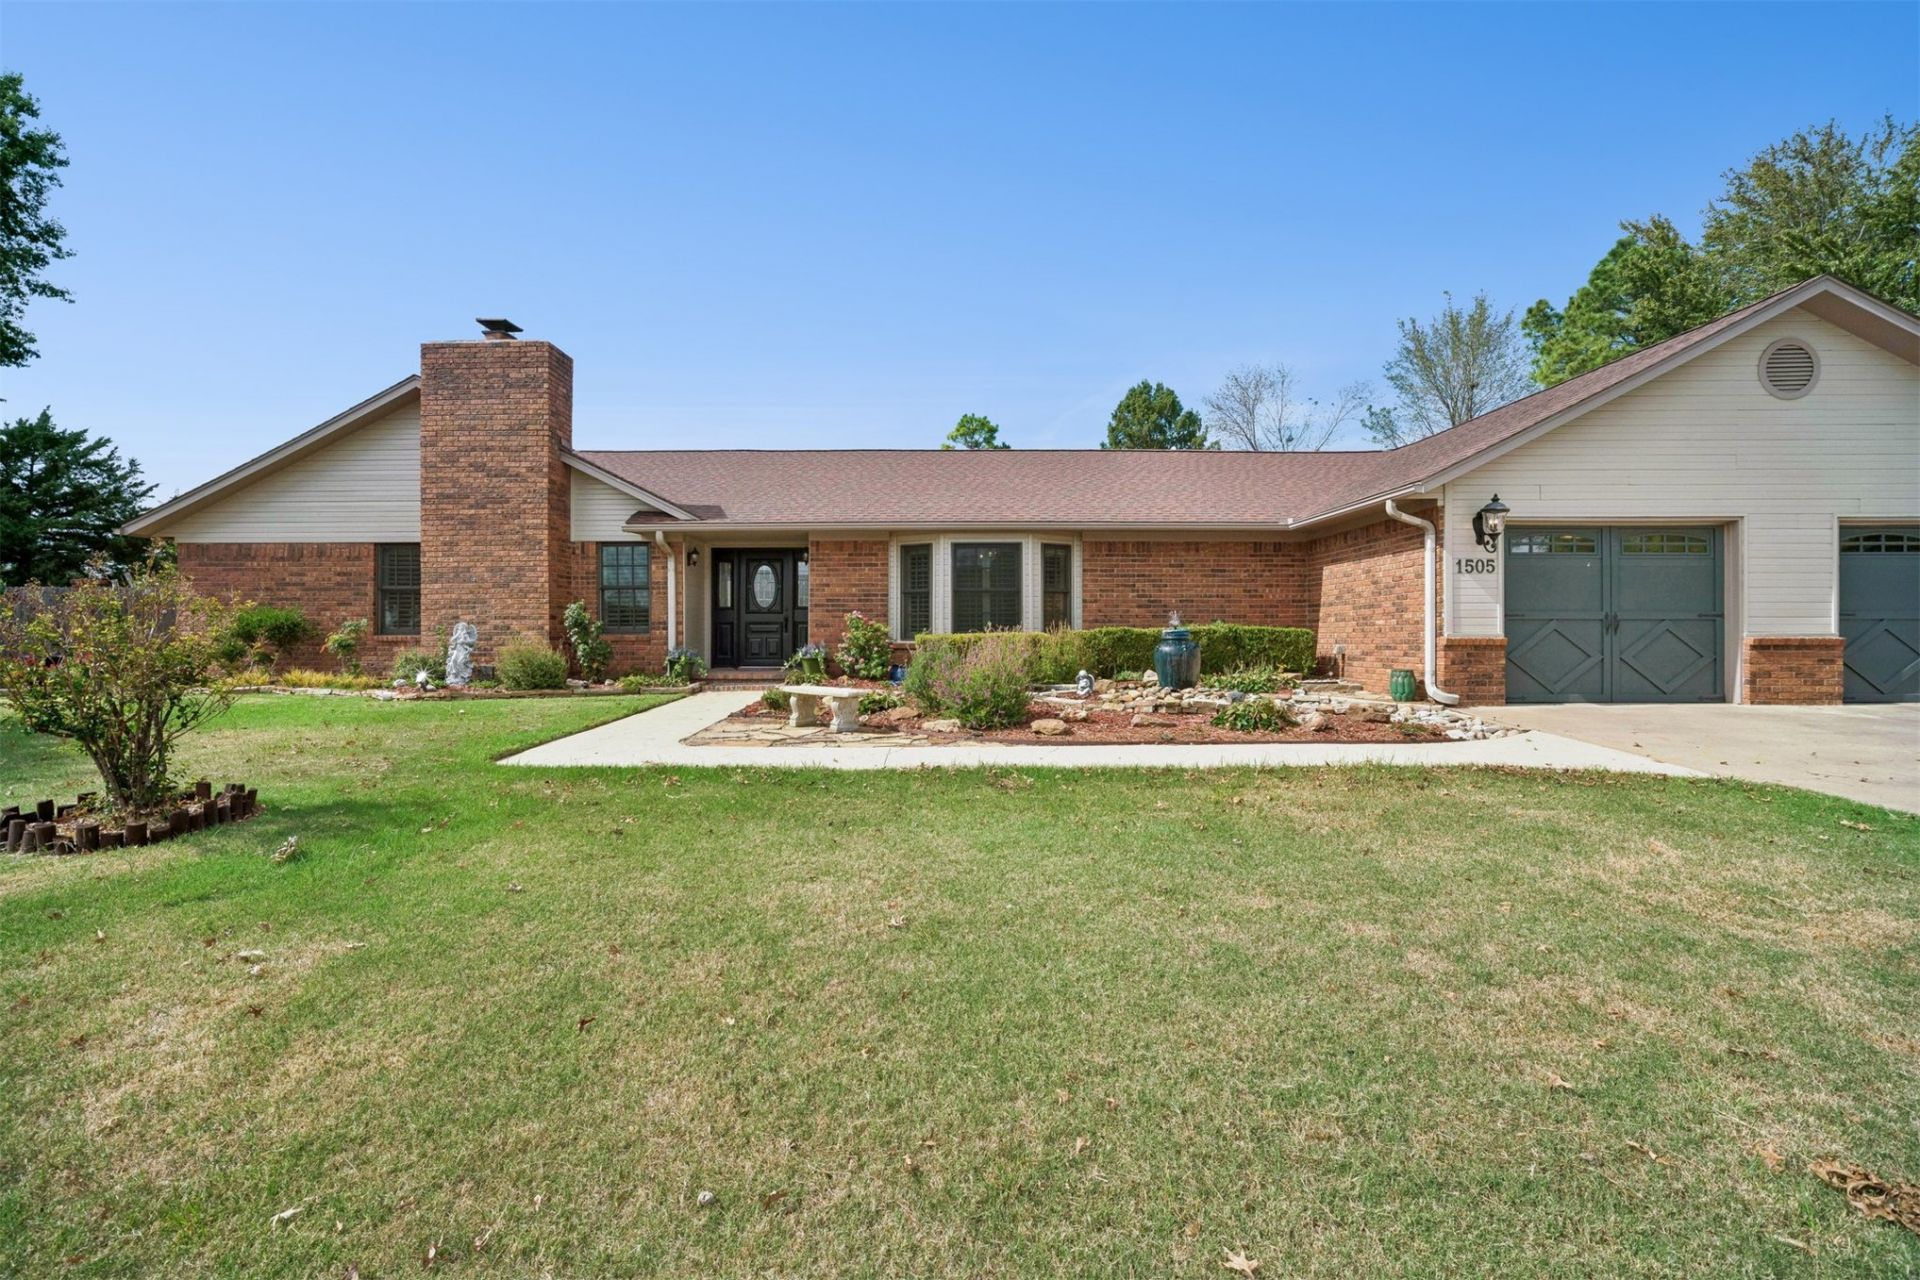
All this wonderful space right in town! .75 acre, this lovely updated home has it all. Guest house/granny pad/pool house with full bathroom and garage. Main house has 2 large bedrooms with huge walk in closet and Jack and Jill bath. Primary has beautiful features. Wood planked vaulted ceiling. Wood burning fireplace for lovely ambience. Primary bath has jetted tub and tiled shower, double sinks. Great room has vaulted ceilings with huge wood burning fireplace wood floors and Your choice, either a formal living or dining in this flexible space. Custom plantation shutters on the windows. Fresh paint inside. Wood, luxury vinyl and tile flooring make this easy maintenance. Kitchen has tons of light and built in Thermador appliances. Half bath right off patio for easy pool access. Beautiful backyard area with so much. Raised shaded deck for family gatherings. Playhouse with ac and storage. Huge covered patio areas. Tons of landscaping, perennials all over. The inground pool with vinyl liner, has been completely redone, decking, liner, pumps etc. Just installed a new self-chlorinator. Up running and ready for the last bit of summer. Main house has tankless water heater, oversized garages and so much storage. 7 ft fencing all around with double gate access to backyard. Quiet and convenient cul-de-sac location. This show stopper is a must see.
Property Features
Property Type: Residential -
Cooling: Central Air,2 Units,3+ Units, Zoned
Fireplaces: 2
Garage: 3 car attached
Heating: Central, Gas, Multiple Heating Units
Home Style: Ranch
Lot Size: 0.74 Acres
Roof Type: Asphalt, Fiberglass
Stories: 1.0
Taxes: $4,919
Year Built: 1987
Amenities
Attic
Granite Counters
High Speed Internet
Stone Counters
Vaulted Ceiling(s)
Gas Range Connection
Gas Oven Connection
Concrete Driveway
Landscaping
Lighting
Rain Gutters
Feature Descriptions
Appliances: Convection Oven, Cooktop, Dishwasher, Disposal, Gas Water Heater, Microwave, Oven, Range, Refrigerator, Tankless Water Heater, Water Heater
Body of Water: Hudson Lake
Community Features: Gutter(s), Sidewalks
Exterior: Brick, HardiPlank Type, Wood Frame
Fencing: Privacy
Fireplace: Gas Log, Gas Starter, Wood Burning
Flooring: Tile, Vinyl, Wood
HOA Y/N: No
Laundry: Washer Hookup, Electric Dryer Hookup, Gas Dryer Hookup
Lot: Cul-De-Sac, Mature Trees
Parcel#: 1132000100100000100
Parking: Attached, Garage, Workshop in Garage
Parking Notes: Attached, Garage, Workshop in Garage
Patio/Porch: Covered, Deck, Patio, Porch
Pool: In Ground, Liner
Security: No Safety Shelter, Smoke Detector(s)
Sewer: Public Sewer
Swimming Pool: Yes
Utilities: Electricity Available, Fiber Optic Available, Natural Gas Available, Water Available
Water: Public
Water Features: Boat Ramp/Lift Access
Window: Wood Frames
Local Schools
High School: Pryor
Middle School: Pryor
Elementary School: Lincoln
School District: Pryor - Sch Dist
Listed By / Shown By
Listed By
Agency Name: Chinowth & Cohen

Shown By
Agent Name: Cindy Folk- Homes & Land Realtor
Agent Phone: (918) 559-9905
Estimate Your Payment
Estimated Payment
$ 1,869.91 per month $1,290.83 Principal & Interest $409.92 Property Tax $169.17 Homeowner's Insurance
1505 Merlin Circle | MLS# 2634454
This home located at 1505 Merlin Circle, Pryor, OK 74361 is currently listed for sale by Chinowth & Cohen, with an asking price of $580,000. This property was built in 1987 and has 4 bedrooms and 3 full and 1 partial baths with 2756 sq. ft. Merlin Circle is located in the East Plains III subdivision within the Pryor - Sch Dist school district. Search East Plains III real estate on cfolk.ccoklahoma.com today.